Preconstruction and budgeting
Custom home budgeting and feasibility before you design.
Most budget trouble starts before anyone draws a line. A lot needs more retaining than expected, or the brief asks for more house than the budget buys. Preconstruction is a short, paid phase where we look at the lot and your brief together and write down what it will take.
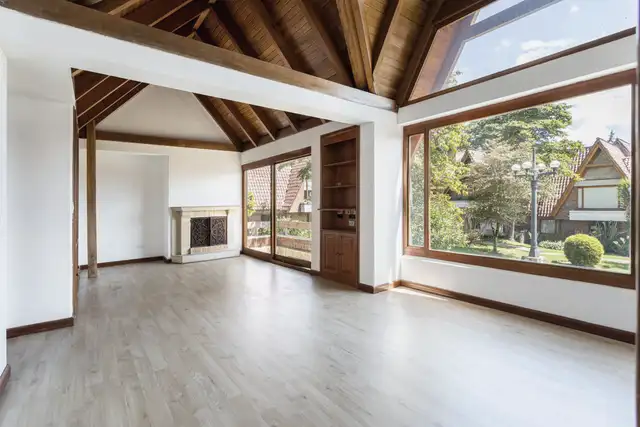
How it runs
- Lot walk. Access, slope, trees, soils, utilities, neighbours, and how a crane or a concrete truck gets in.
- Records. Survey, parcel records and the rules that apply. We point you to the city's own pages rather than restating them.
- Written range. A budget range with what is in it, what is not, and the five decisions that move it most.
- Cost plan. A one-page plan your architect can design to, updated at each design stage.
Who this is for
- Buyers deciding between two lots
- Owners with a brief and a number who want to know if they match
- Clients who want a builder on the team before they choose an architect
What moves the price
- Lot conditions and site work
- How much house the brief asks for
- Quality level for structure, glazing and finishes
- Timing and market conditions for materials
Rules for your parcel change; we check the current ones and point you to the city's own guidance, such as Seattle SDCI.
Questions
Is preconstruction free?
It is a fixed fee the owner sets here (slot), credited against the contract if we build the house.
Do I need an architect first?
No. Many clients start with us and choose an architect with the budget already known.
Talk it through with an owner before anyone draws a line.
Start a conversationAlso: Custom homes · Building your architect's design · Teardown and rebuild · Guest houses and ADUs