Houses, as plates.
Each plate carries the same label. These are sample projects with stock photographs; the owner's own houses replace them, with their architects credited.
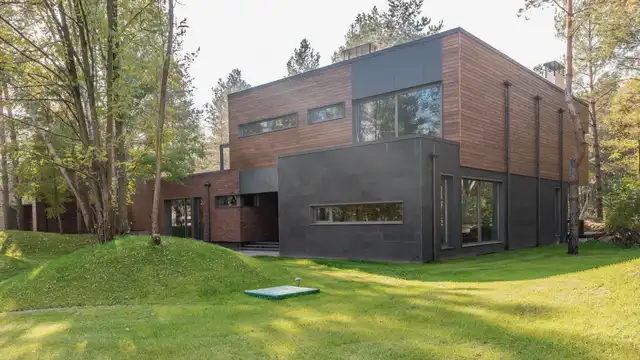
- Plate I
- House in second-growth fir
- Place
- Woodinville
- Architect
- Your architect's name
- Size
- Sample, about 4,800 sq ft
- Note
- The cedar was back-primed on all six sides before it went up. It is a day of work that nobody sees and it is why the boards stay flat.
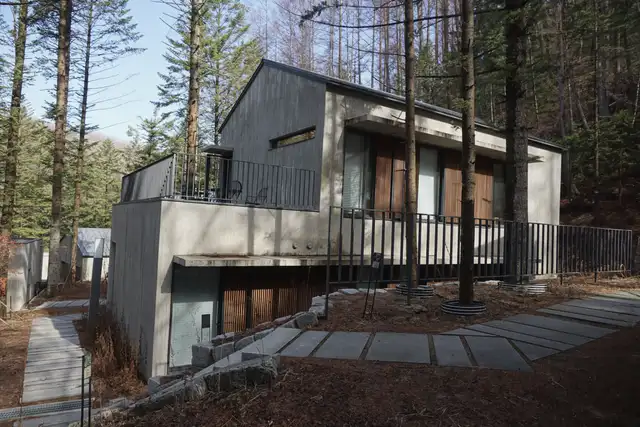
- Plate II
- Forest house
- Place
- Sammamish
- Architect
- Your architect's name
- Size
- Sample, about 4,200 sq ft
- Note
- The upper window band is one continuous run. We mocked up the corner on the ground first, with the architect, before a single unit was ordered.
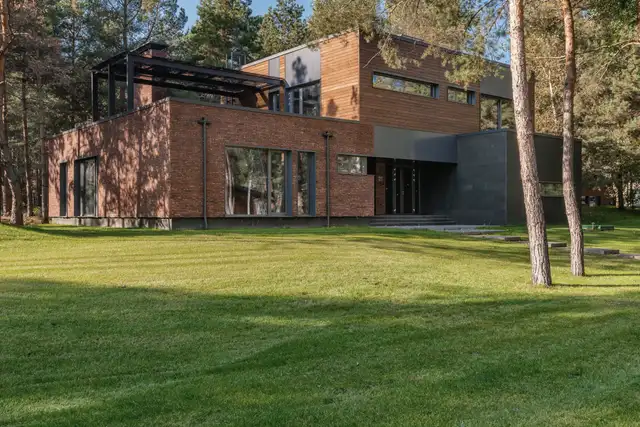
- Plate III
- Brick and cedar house
- Place
- Medina
- Architect
- Your architect's name
- Size
- Sample, about 6,100 sq ft
- Note
- Every brick course lines up with a window head. That was agreed on a full-size mock-up wall that stood on site for two weeks.
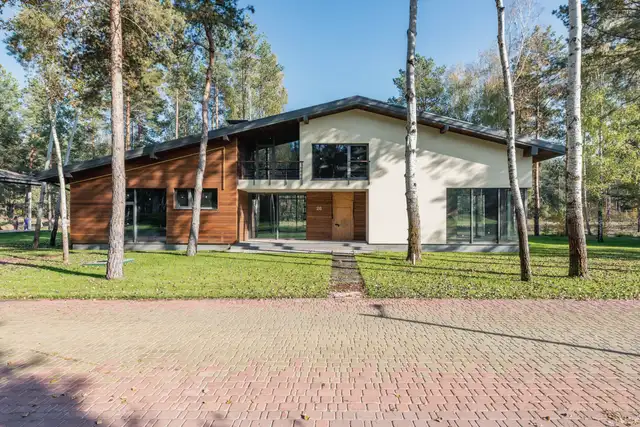
- Plate IV
- Meadow house
- Place
- Redmond
- Architect
- Your architect's name
- Size
- Sample, about 3,600 sq ft
- Note
- The old house's fir floors were pulled up, milled and laid again in the new study.