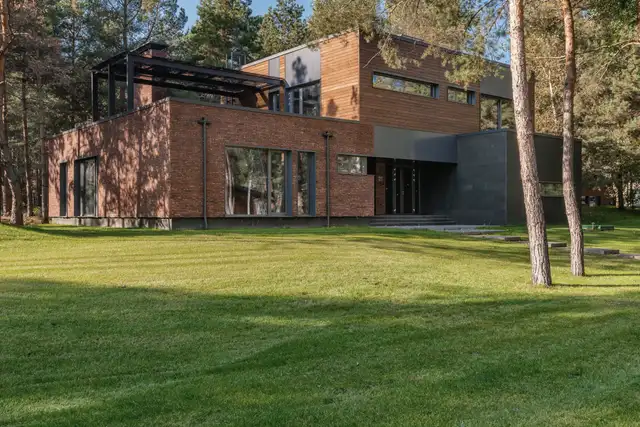
Sample project, stock photograph
Brick and cedar house
The brief
A multigenerational household: two kitchens, two entrances, one house that does not look like two.
The hard part
Coordinating three trades on the brick, the panel system and the timber cladding where all three meet at the same corner.
From the site
1Every brick course lines up with a window head. That was agreed on a full-size mock-up wall that stood on site for two weeks.
- Plate III
- Brick and cedar house
- Place
- Medina
- Architect
- Your architect's name
- Size
- Sample, about 6,100 sq ft
- Duration
- Build time (slot)
- Progress
- Framing, dry-in and finished photo series (slot)