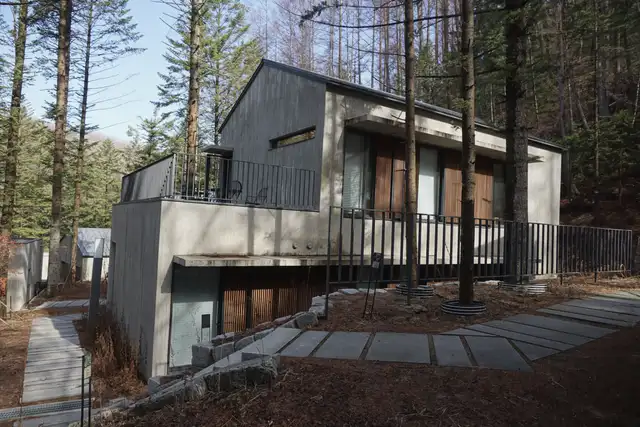
Sample project, stock photograph
Forest house
The brief
A couple downsizing from a larger house wanted fewer rooms, better made: one level for daily life, a studio above.
The hard part
A steep drive and soft soils. Retaining walls and drainage were priced in feasibility, before design started, so the budget never had to absorb them later.
From the site
1The upper window band is one continuous run. We mocked up the corner on the ground first, with the architect, before a single unit was ordered.
- Plate II
- Forest house
- Place
- Sammamish
- Architect
- Your architect's name
- Size
- Sample, about 4,200 sq ft
- Duration
- Build time (slot)
- Progress
- Framing, dry-in and finished photo series (slot)