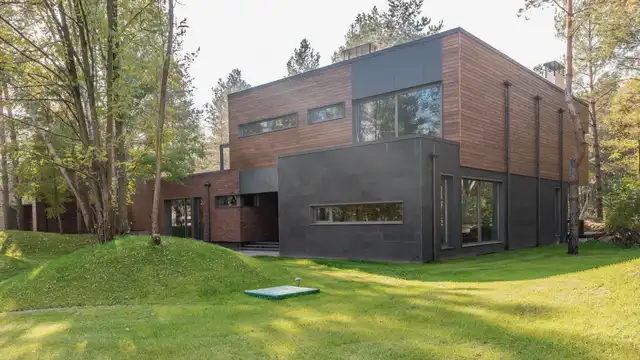
Sample project, stock photograph
House in second-growth fir
The brief
A family relocating from the Bay Area wanted a house that sat low among existing trees, with a guest suite for parents who visit for a month at a time.
The hard part
Twenty-two trees within the build area, nine to be kept. The foundation was designed around their root zones and the excavator worked from one side.
From the site
1The cedar was back-primed on all six sides before it went up. It is a day of work that nobody sees and it is why the boards stay flat.
- Plate I
- House in second-growth fir
- Place
- Woodinville
- Architect
- Your architect's name
- Size
- Sample, about 4,800 sq ft
- Duration
- Build time (slot)
- Progress
- Framing, dry-in and finished photo series (slot)